Passage
PROJECT TYPE:
Spatial - Adaptive reuse
DATE:
August 2024
ADAPTIVE REUSE PROJECT

Through my redesign of the existing Morrison Building into a satelite design campus, I am aiming to provide a motivating learning space that prioritises a mindful calming enviroment.
Using an intervention design approach, I have reconstructed the east wall of the building, taking advantage of the sites natural logjting and bringing focus to the various ways in which light passes theough materials. using natural, textural and light condusting materials to tranform what are often forgotten space, the spaces in between, into oppurtunity for meditive moments.


This project was developed through hands-on experimentation and iterative modelling, using a laser ut base model as a testing ground for multiple spatial and material stratergies.
Edited images of 3D model:
Floor plans:


Materials + Partitions:
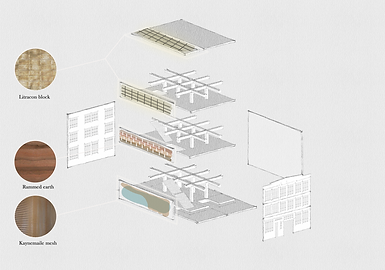


3D MODEL
-3mm MDF
- Polystyrene + cocnrete leveller mix
- Wire mesh
- Clear acyrlic
-Black formacote